
← Selected workP2503_FIR
FIR
Fiori
- Type
- Private Residence
- Location
- Yuen Long, Hong Kong
- Area
- 720 sq. ft.
- Year
- 2026
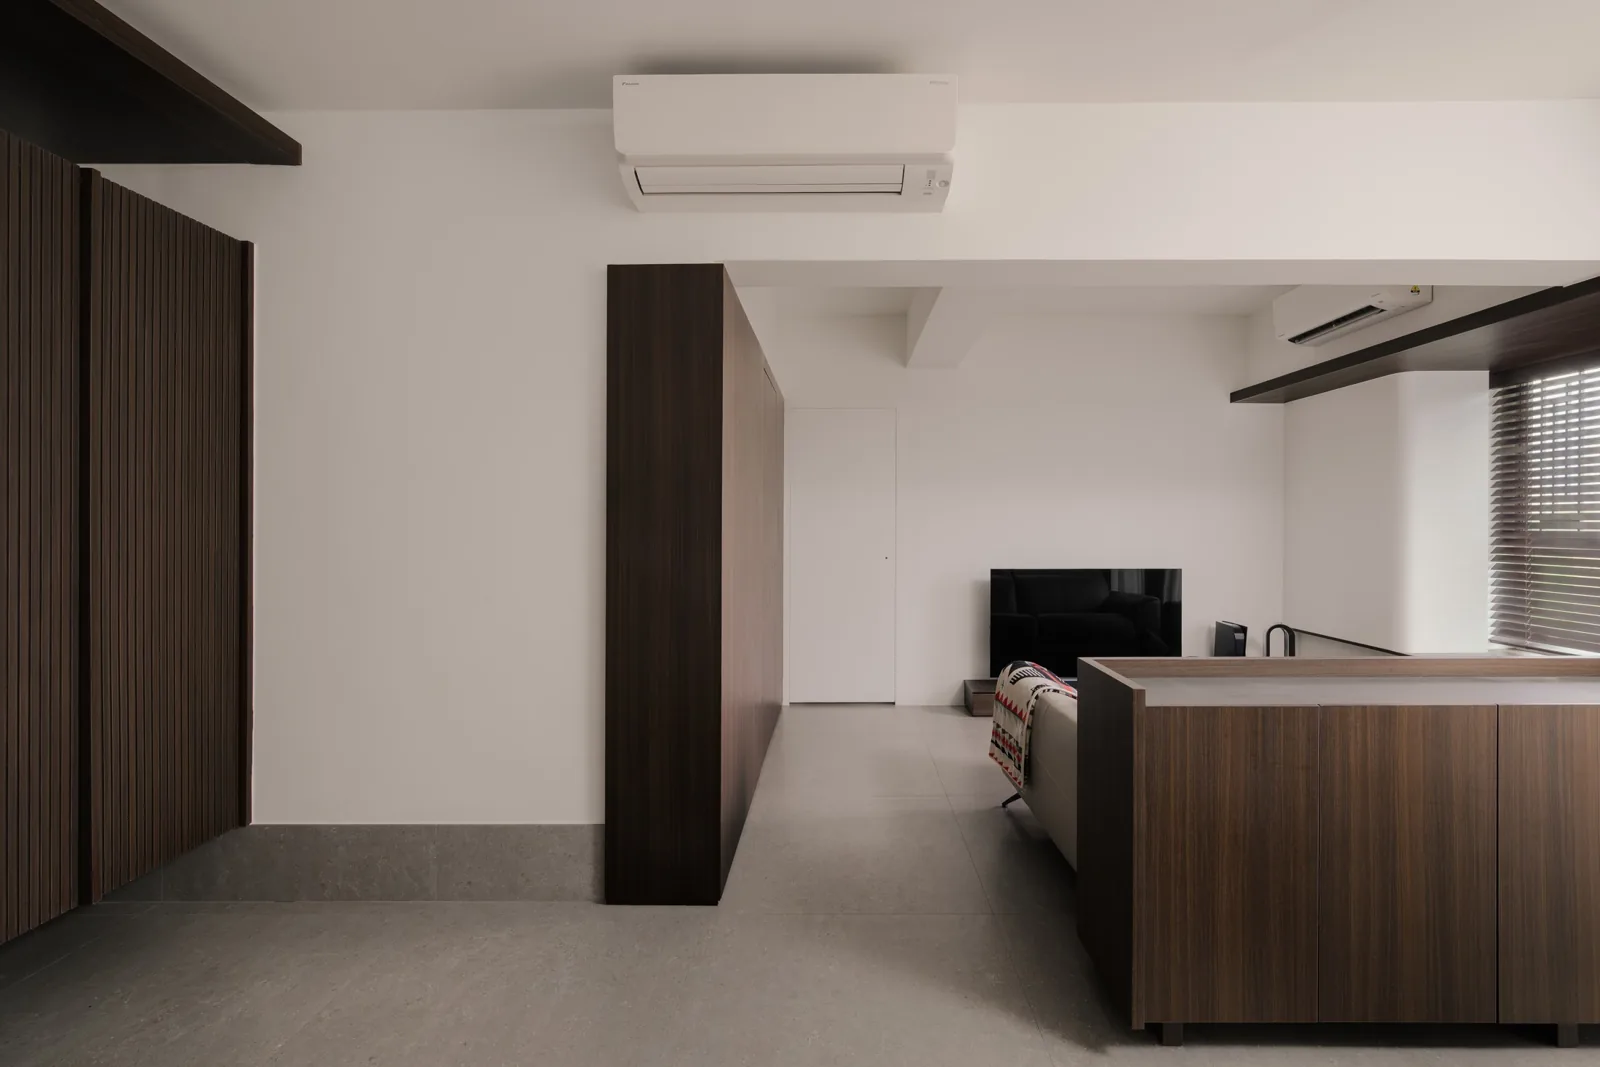
Fiori is a 720 sq. ft. private residence in Yuen Long, Hong Kong, designed by WWH Design in 2026. The interior brings living and kitchen spaces together through timber joinery, fluted cabinet fronts and a long counter. Full-height storage and lighting details continue through the home's bedrooms, kitchen and bathroom.
 P2503_FIR ↘
P2503_FIR

Timber joineryOpen plan
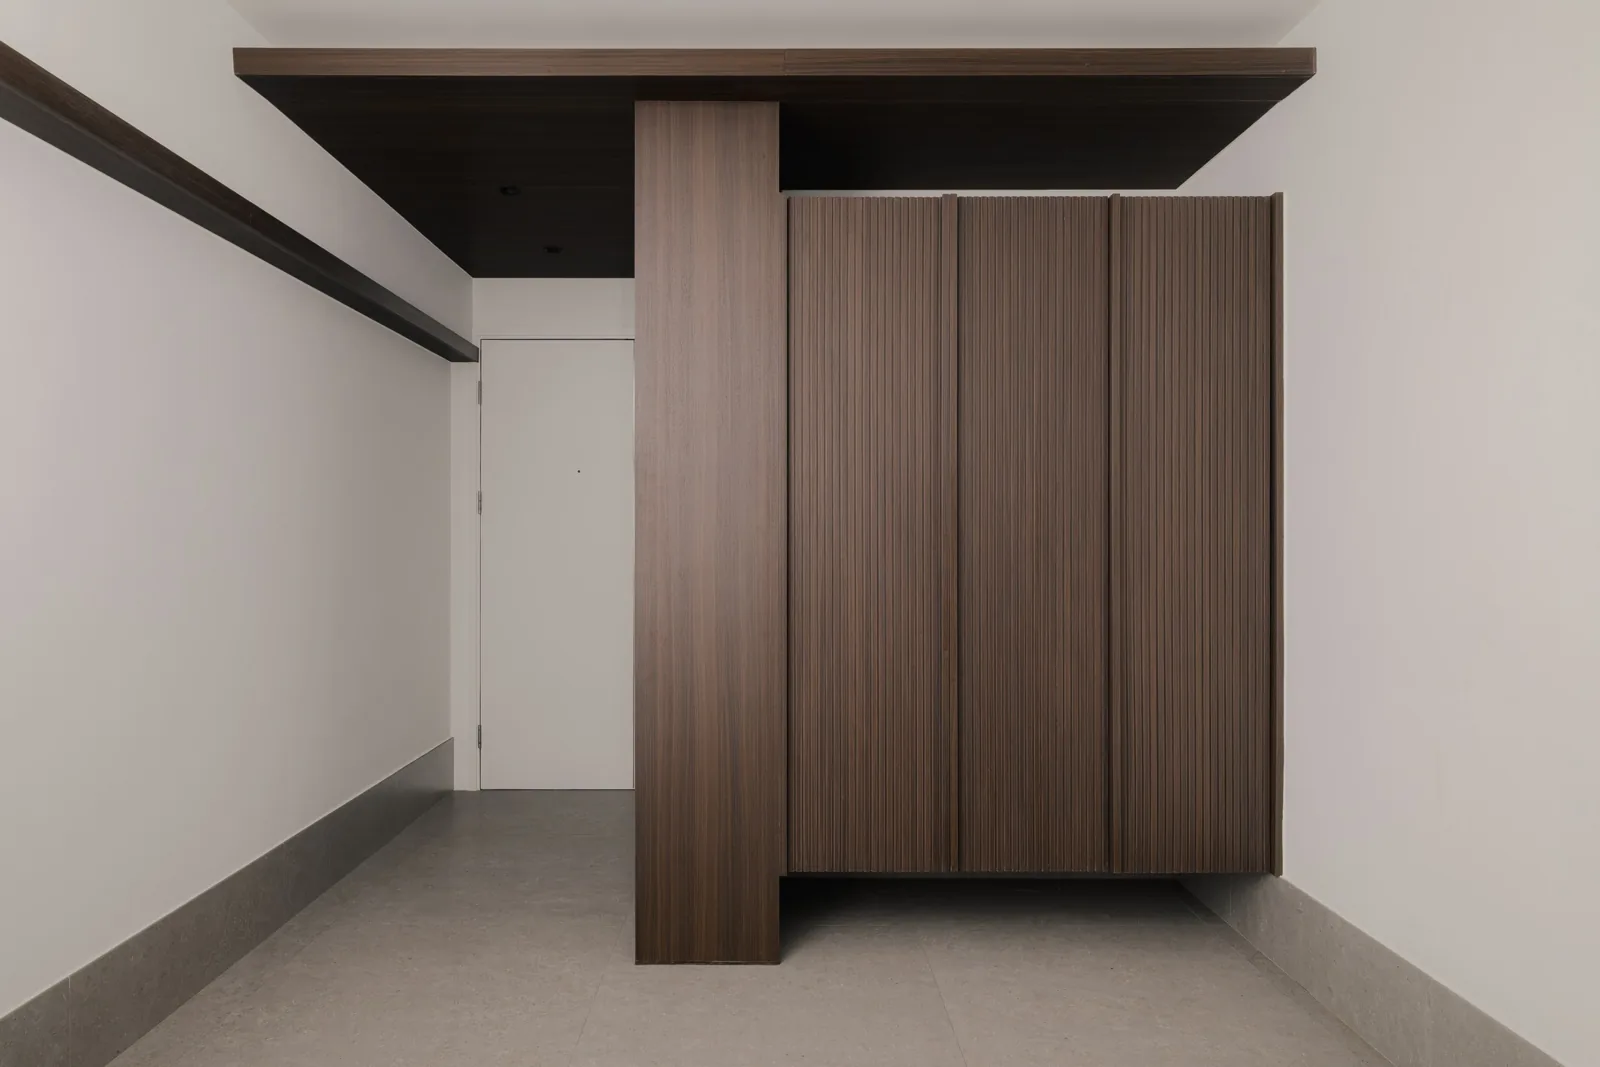
Fluted cabinet frontsOverhead beam
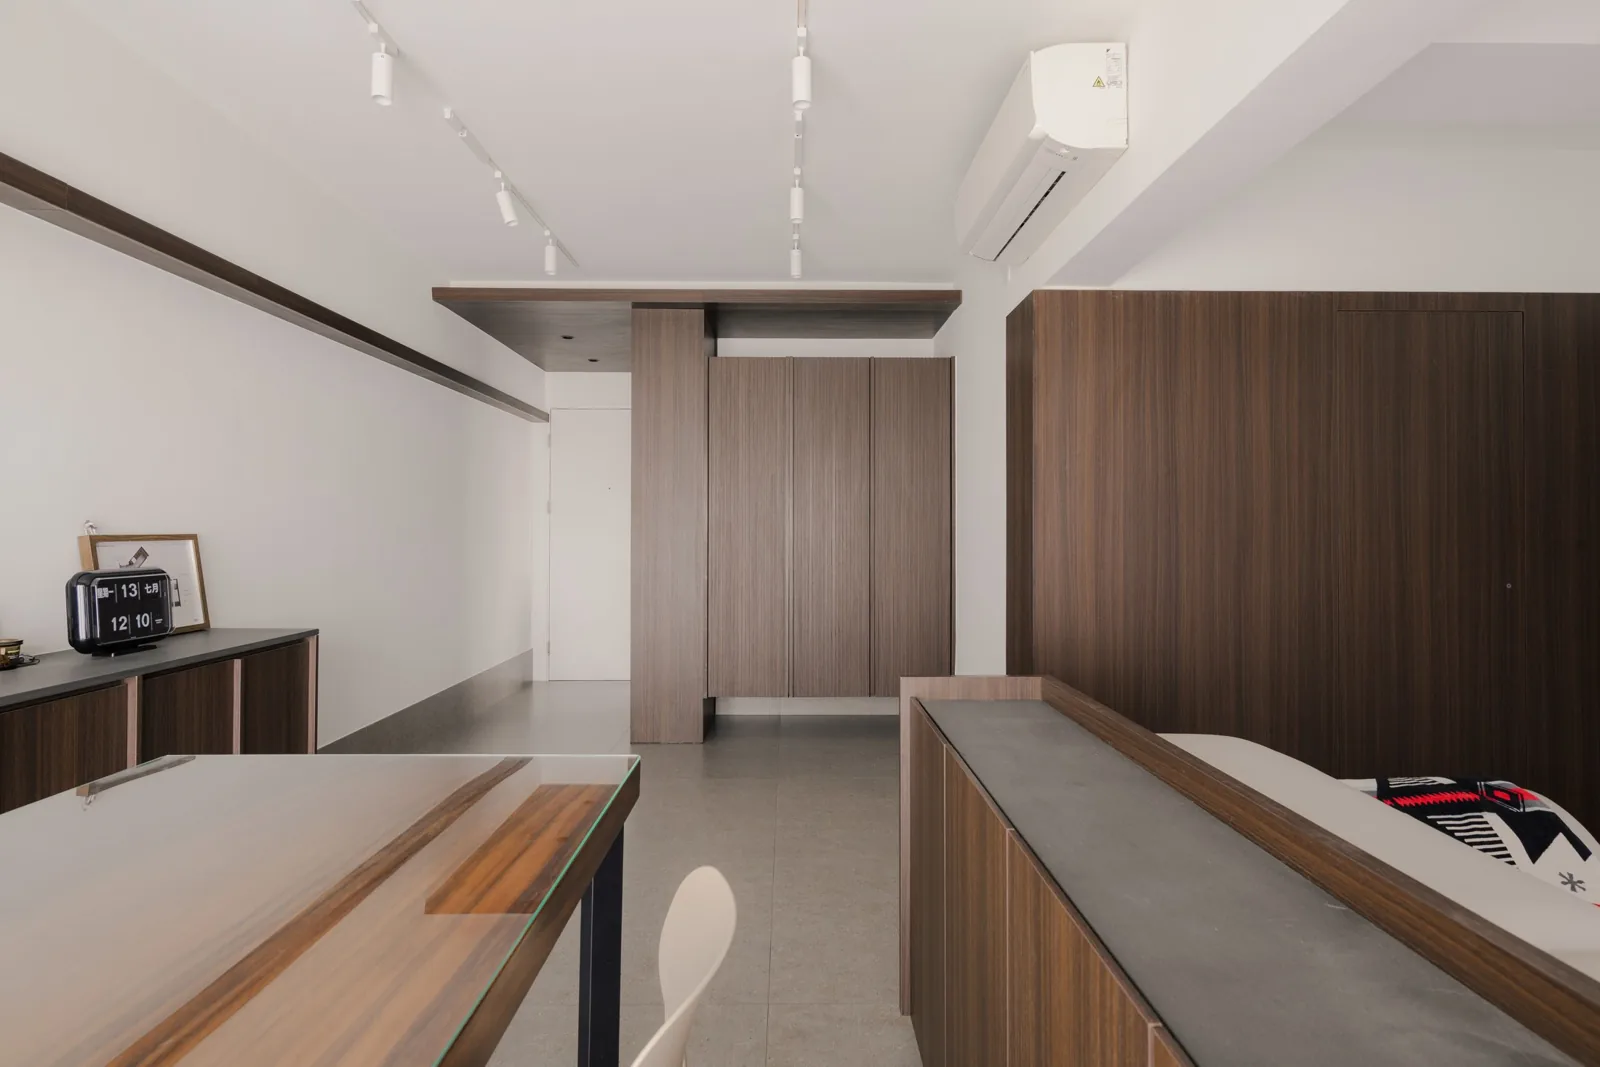
Timber partitionLong counter
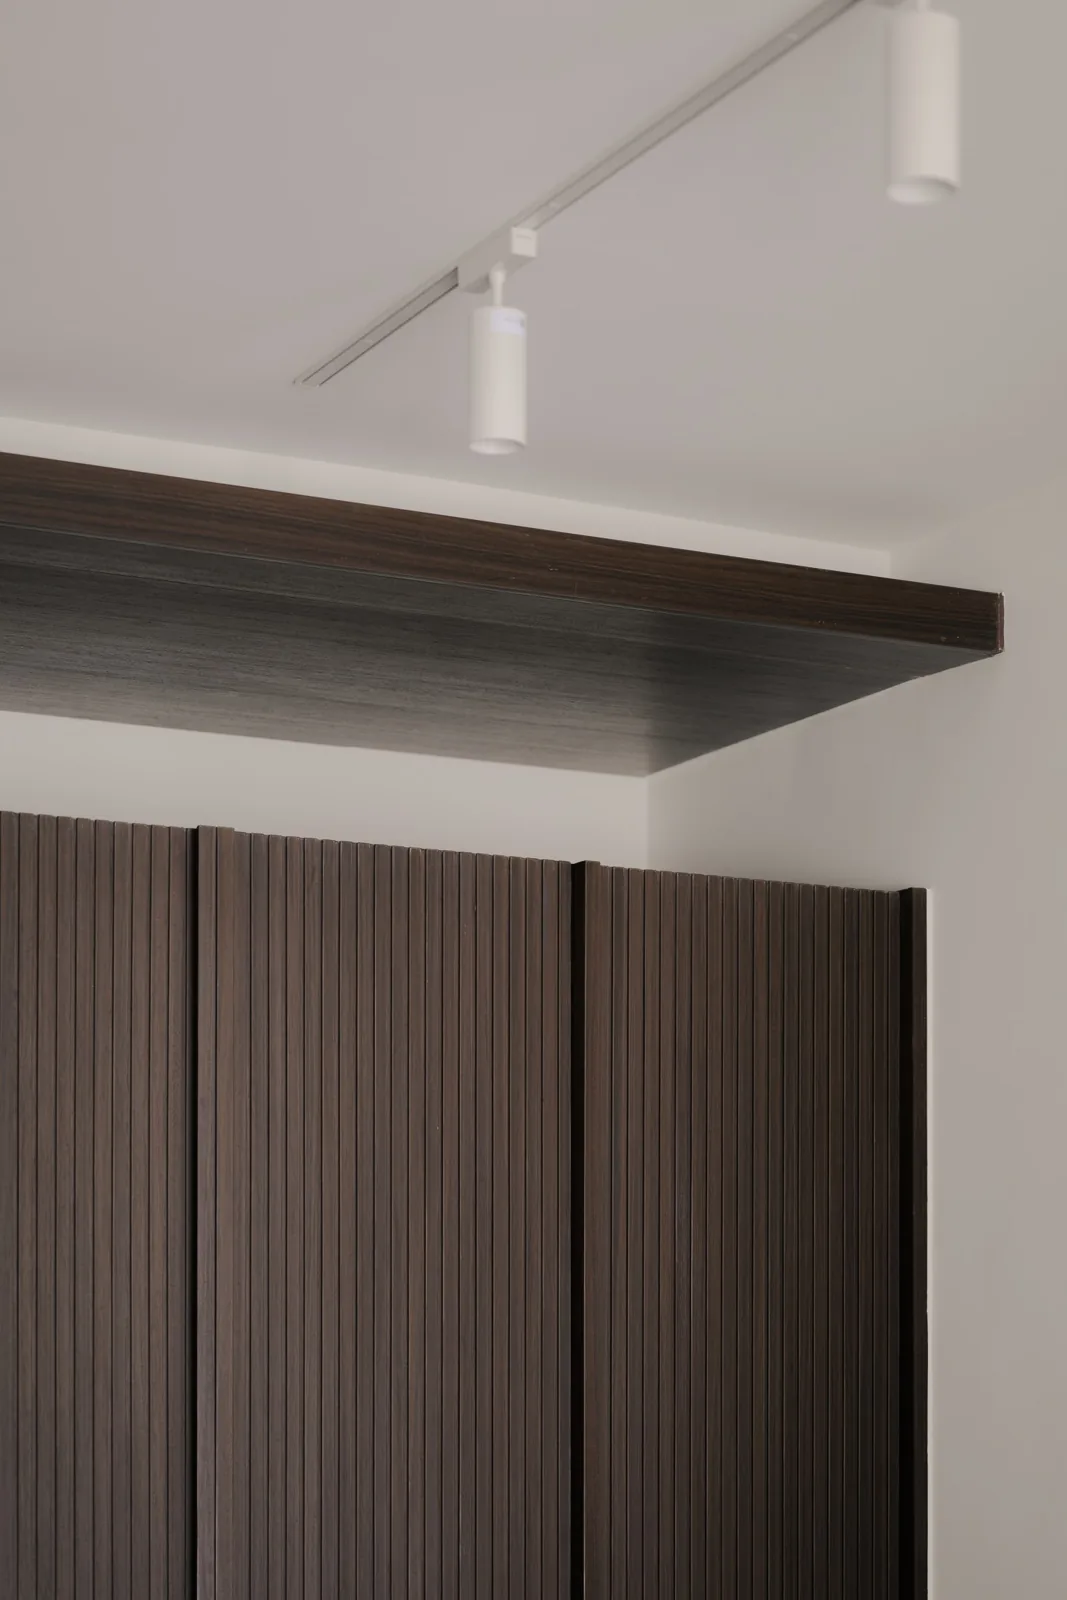
Track lightingVertical timber lines
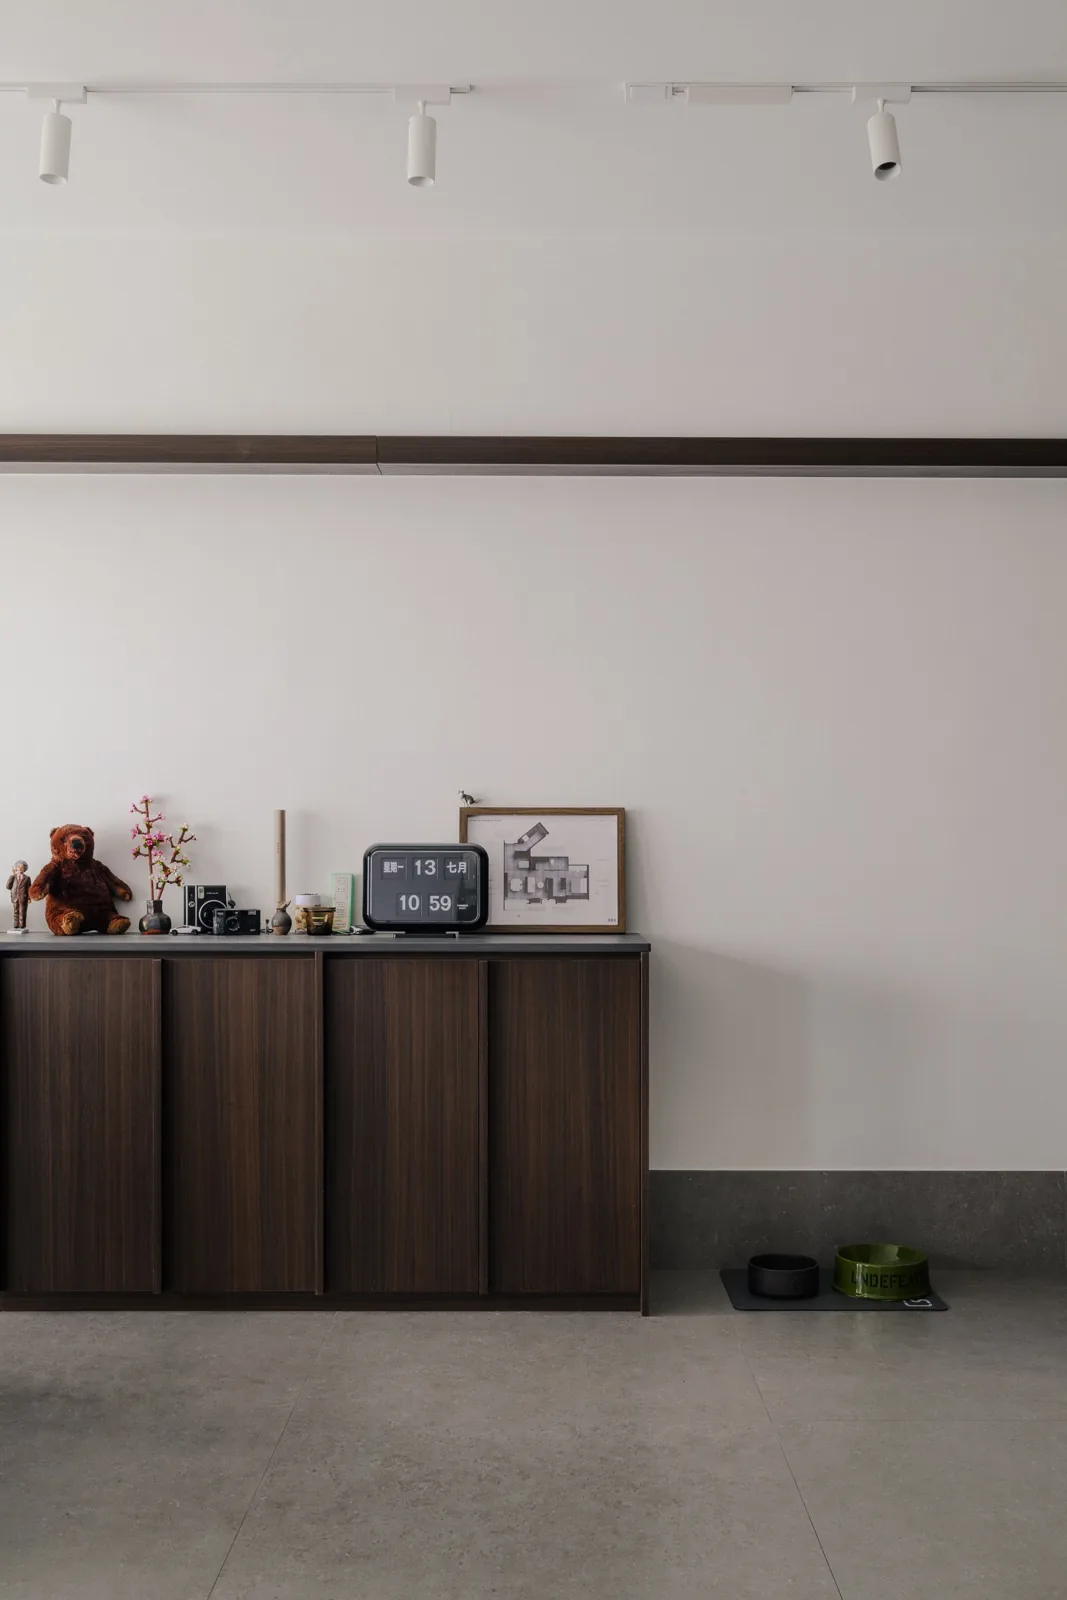
Low timber cabinetLinear ceiling detail
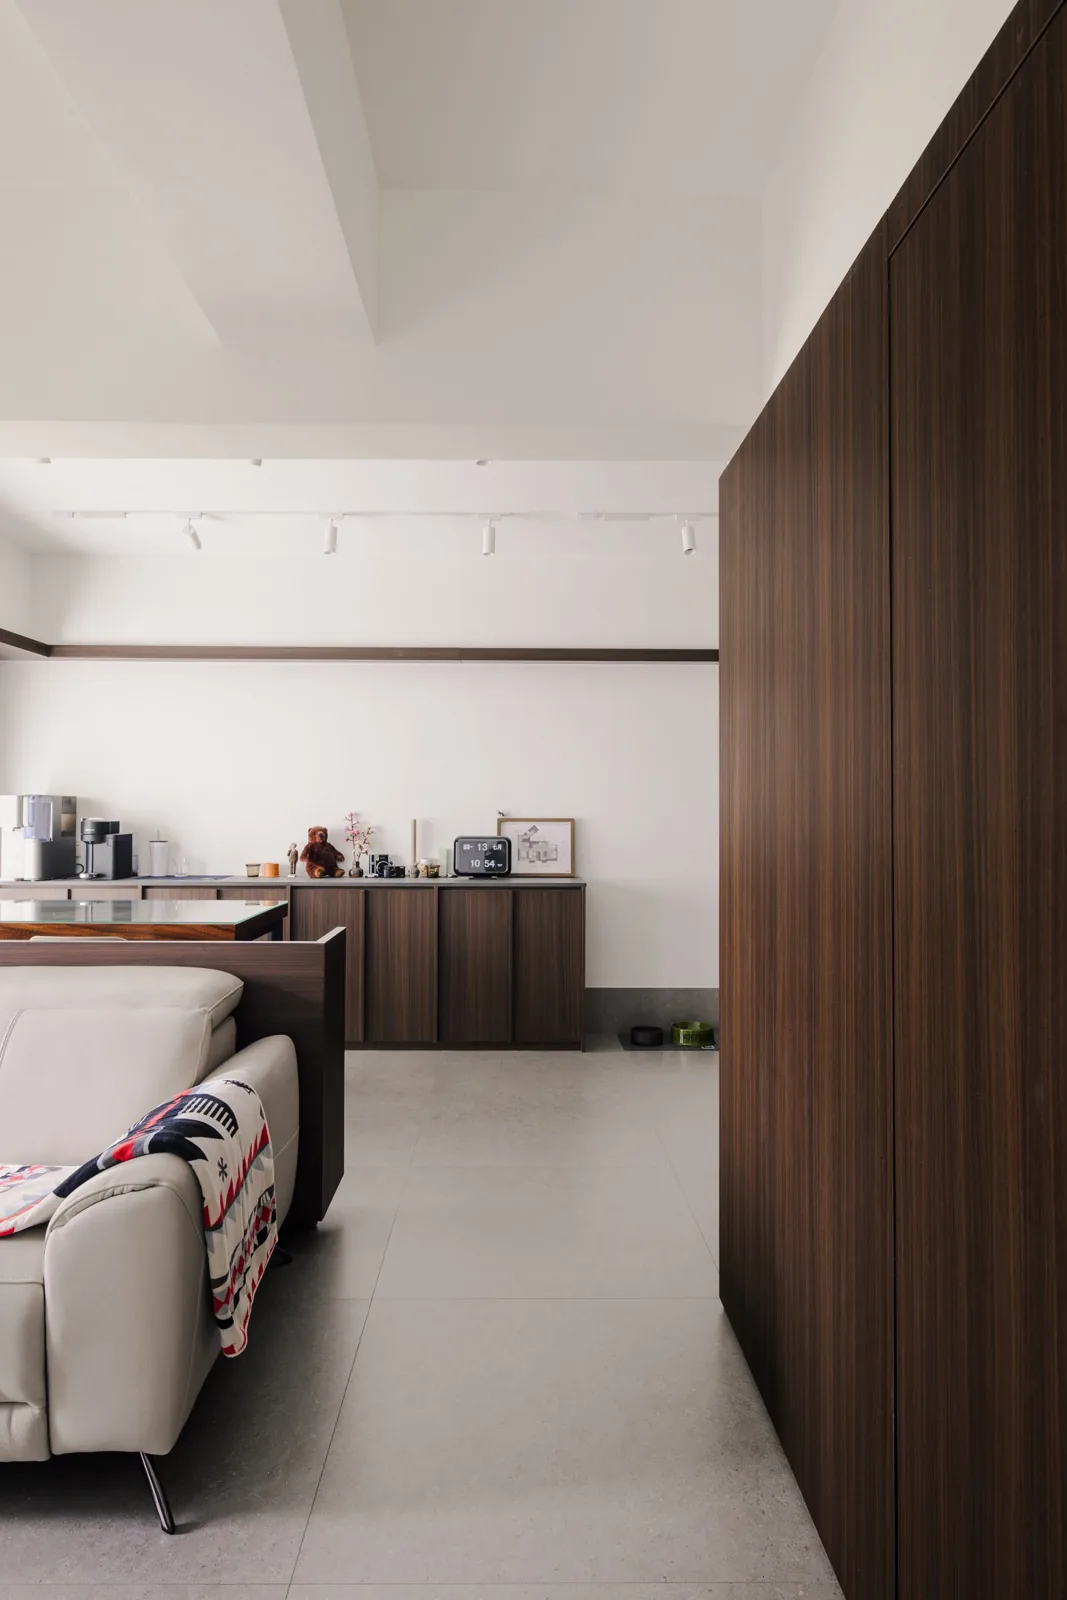
Slatted joinerySoft seating
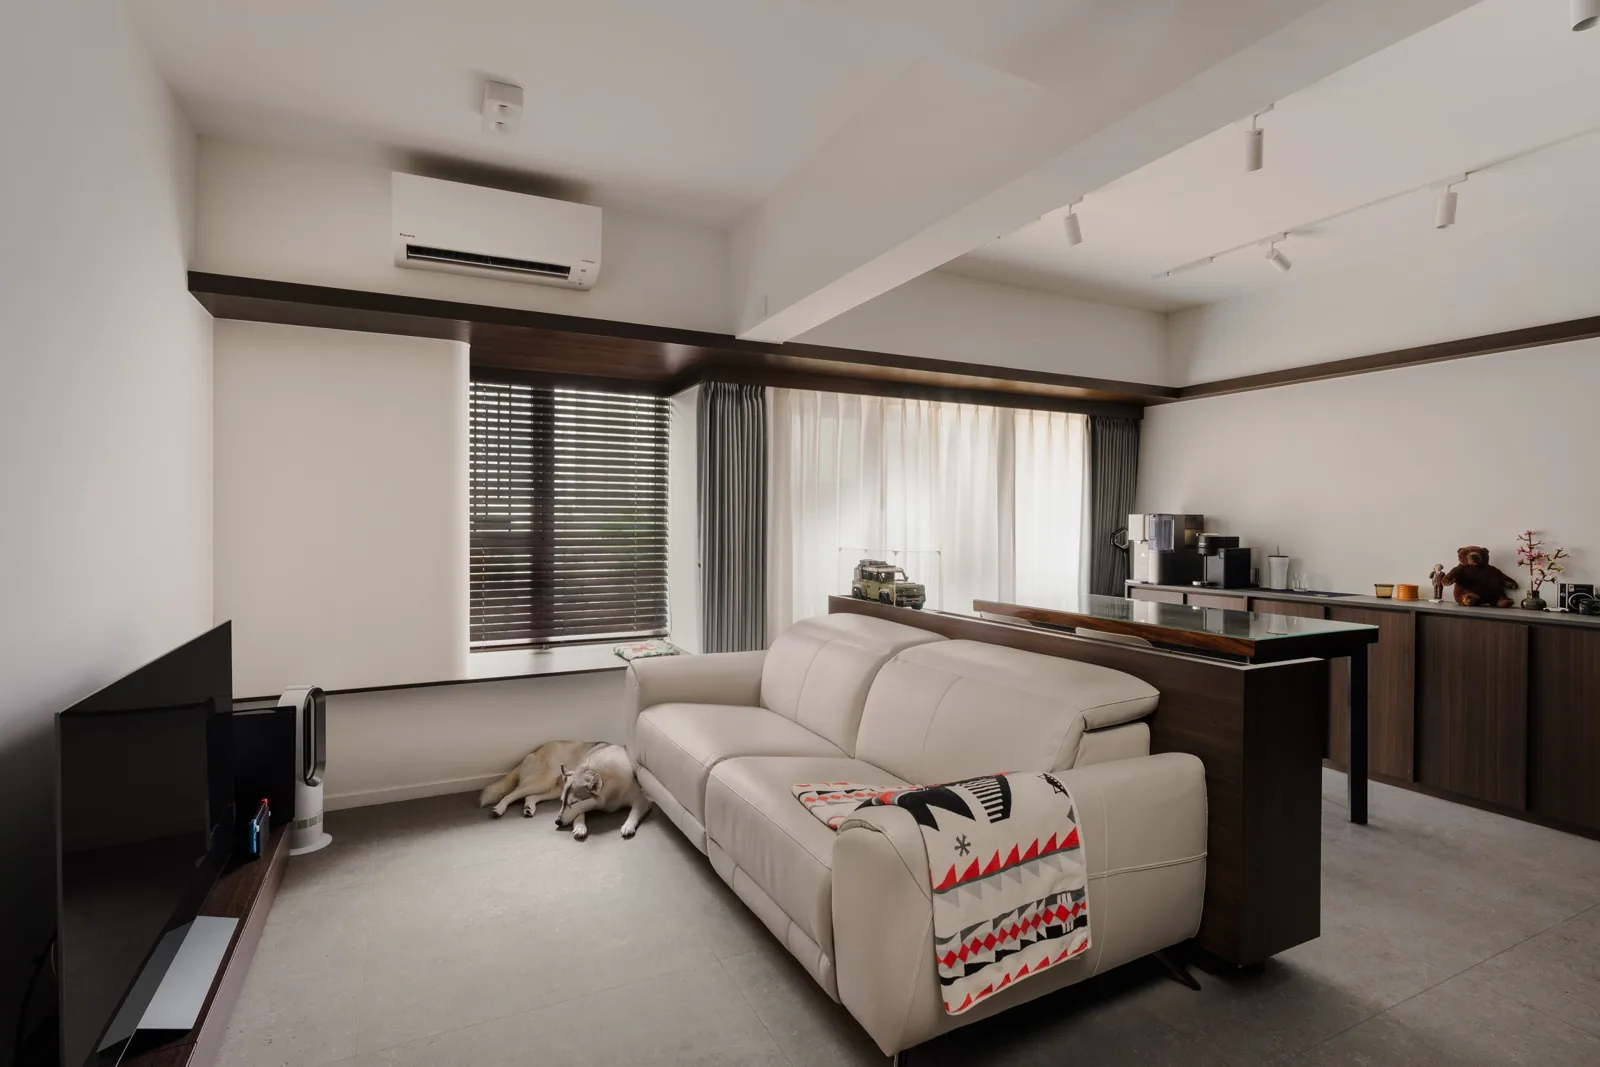
Window lightOpen circulation
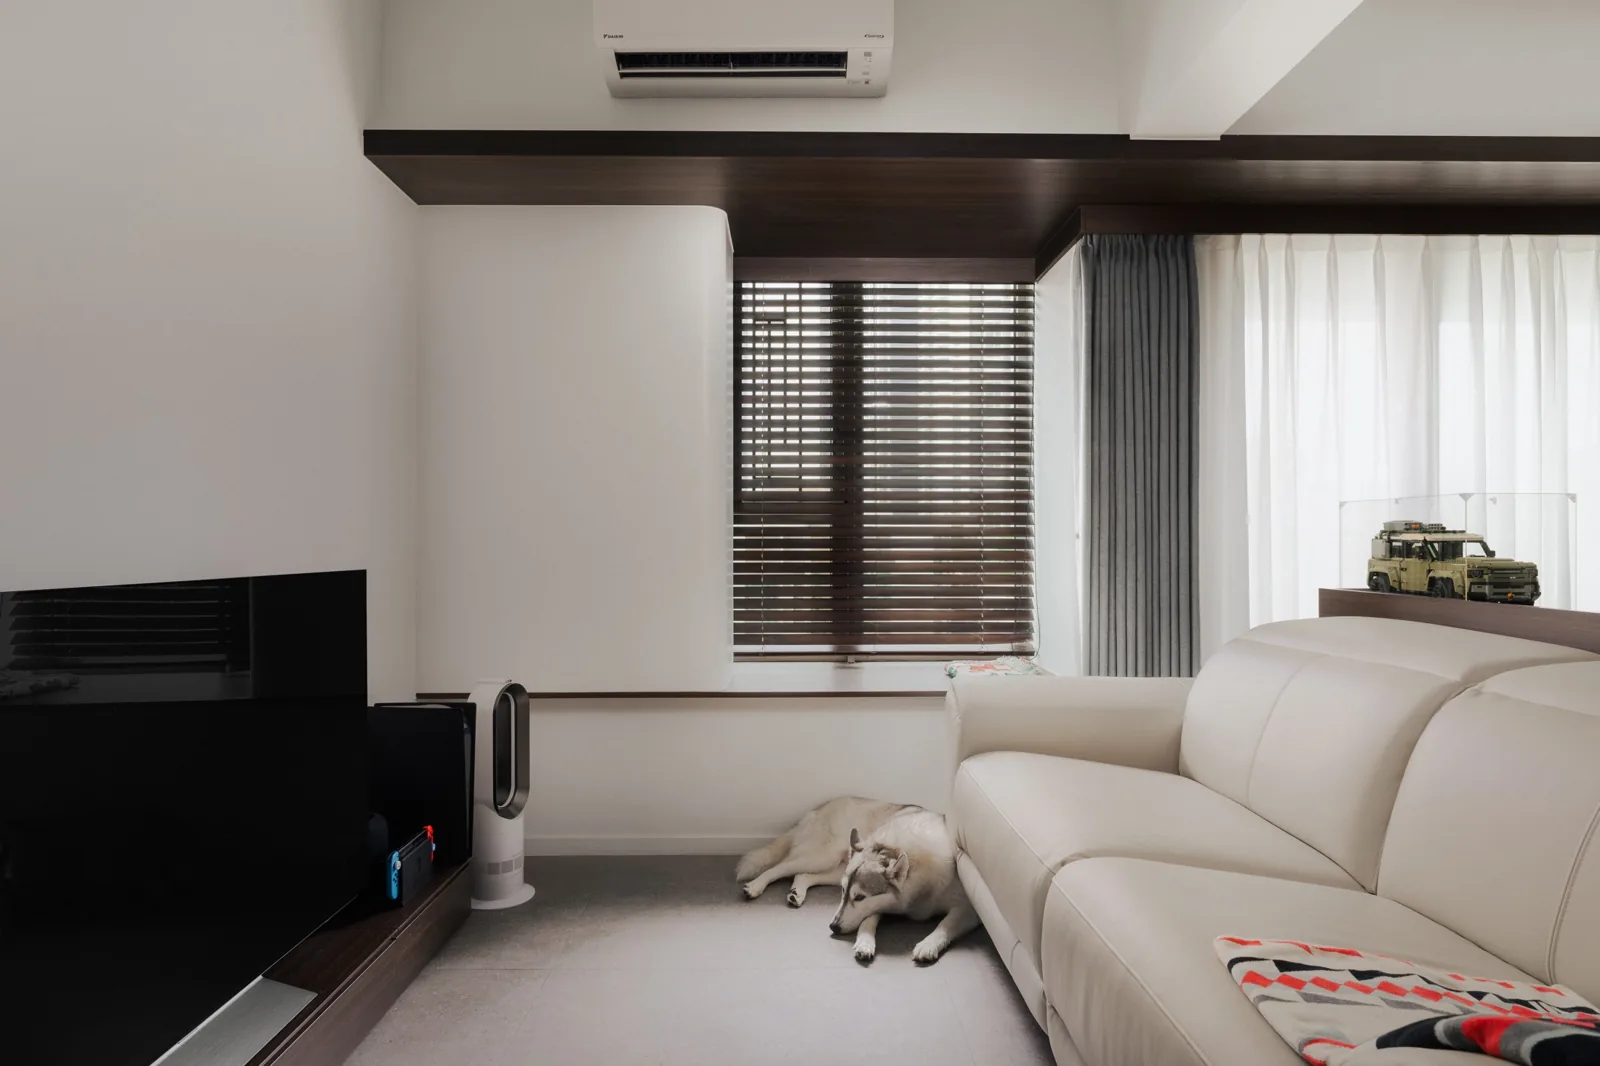
Window blindsLow media storage
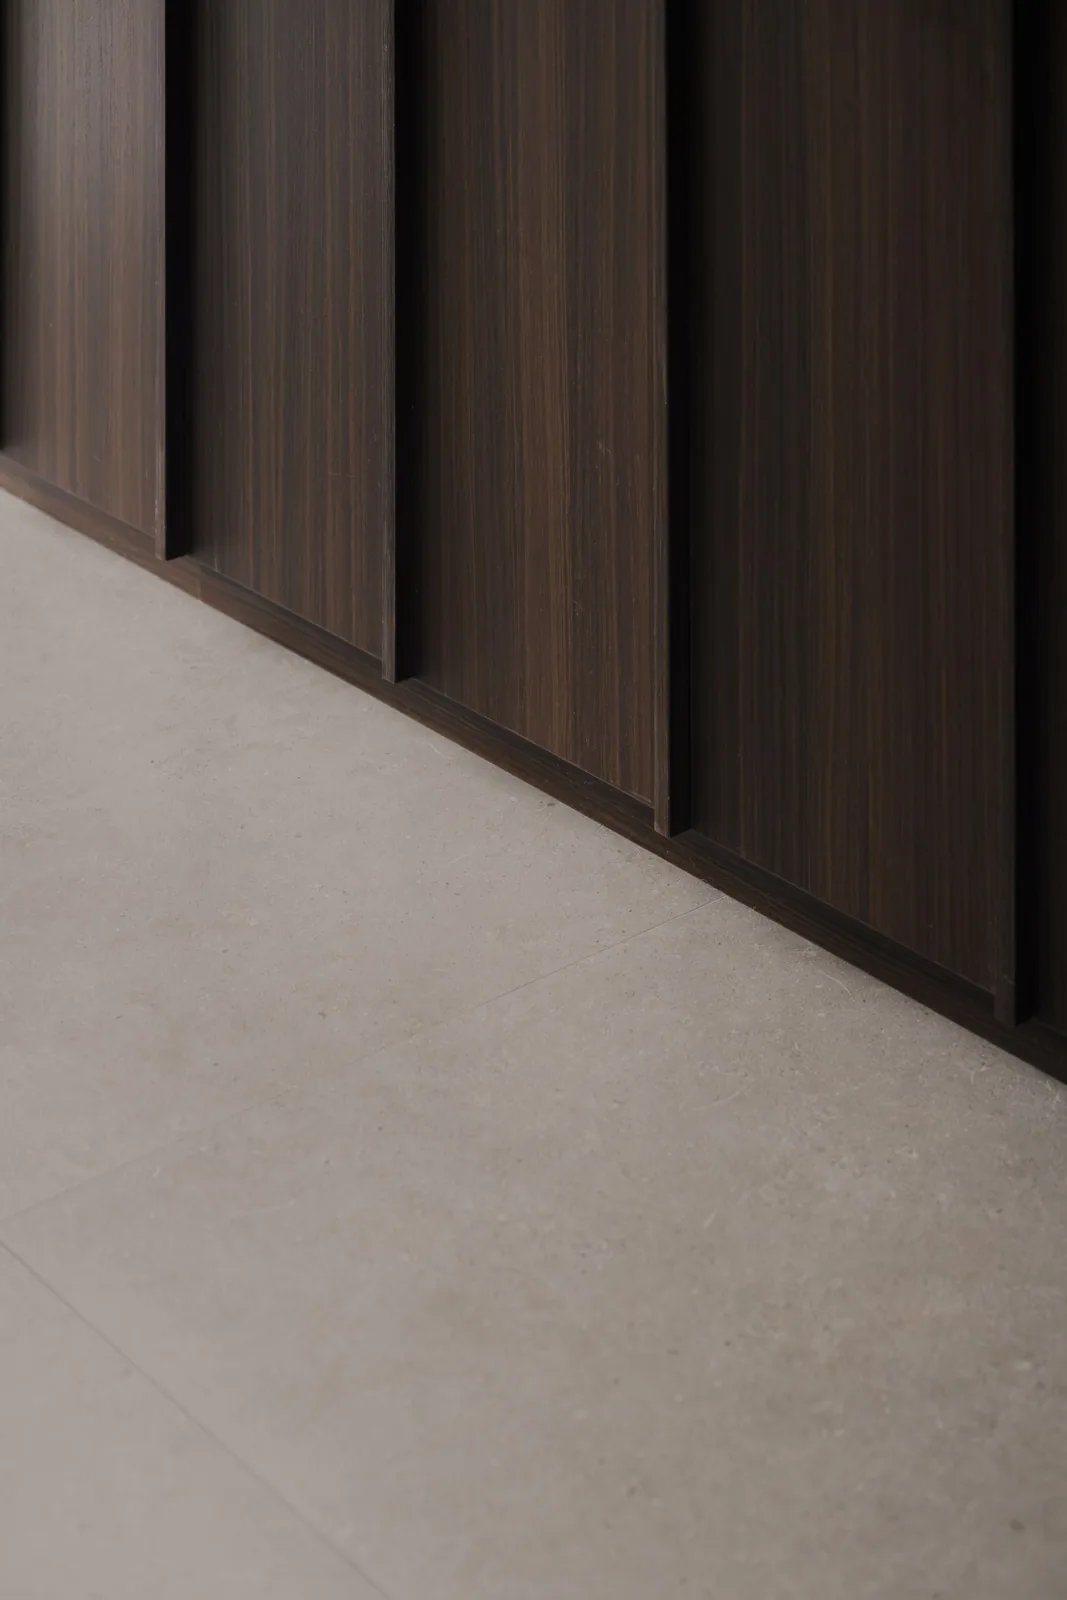
Vertical timber grainGrey floor surface
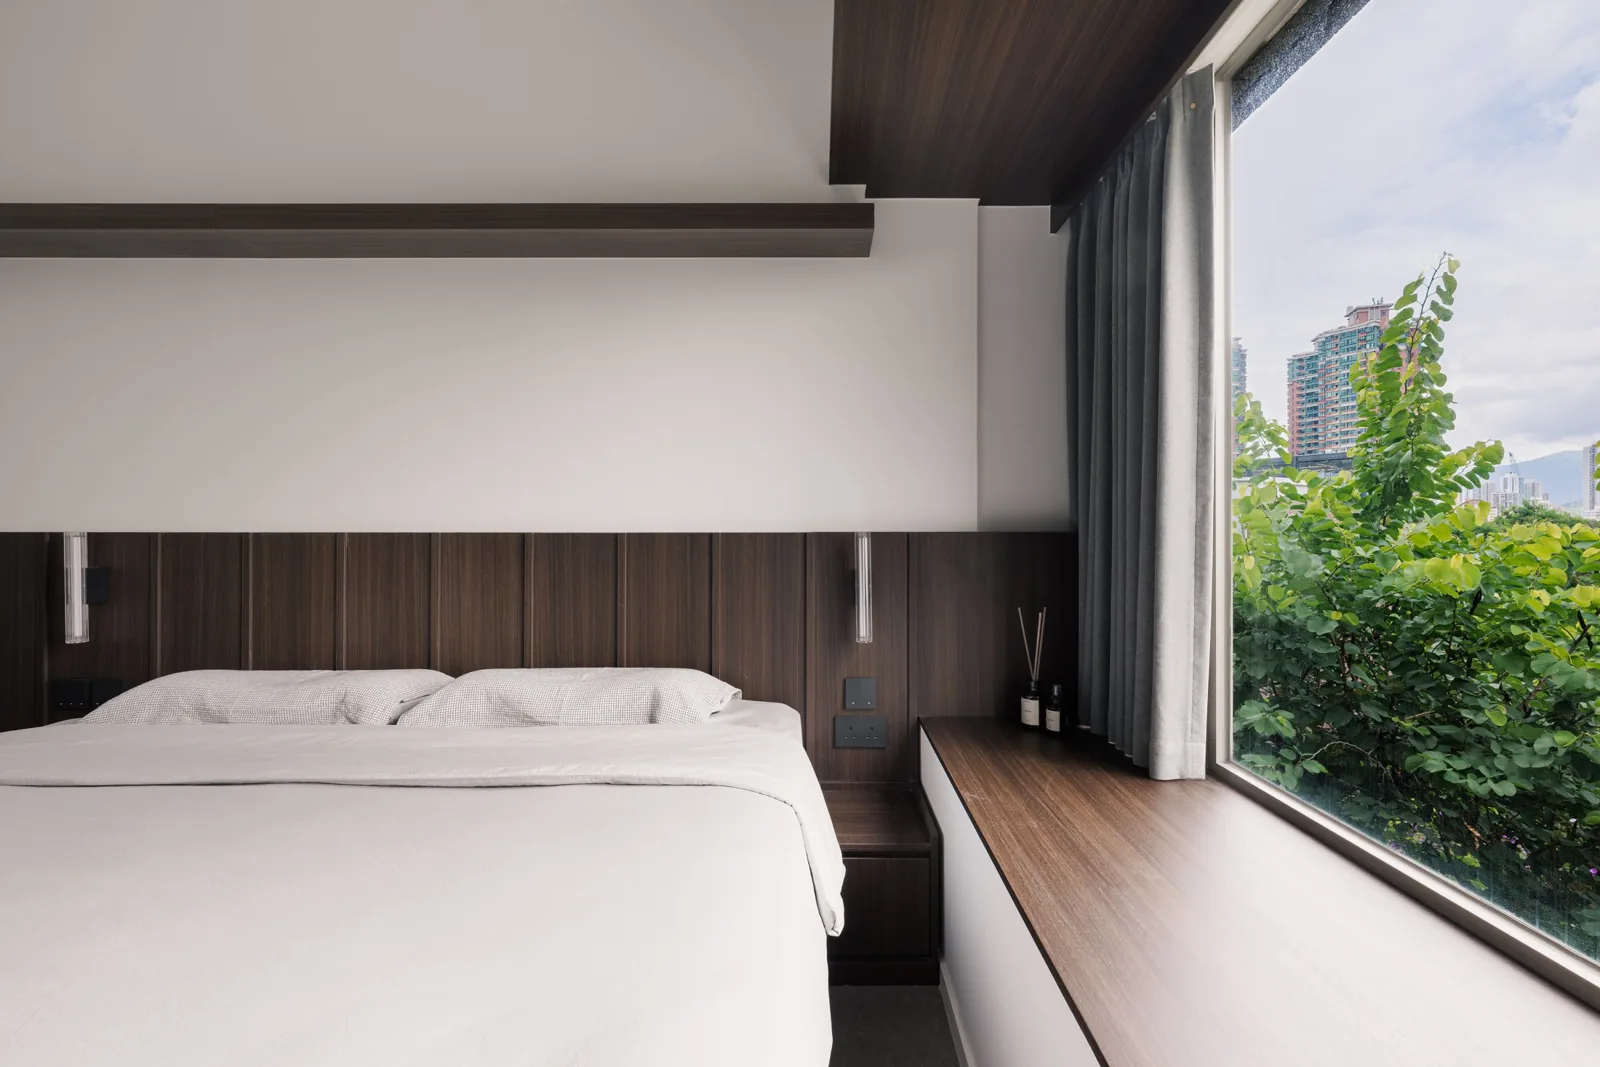
Low headboardWindow greenery
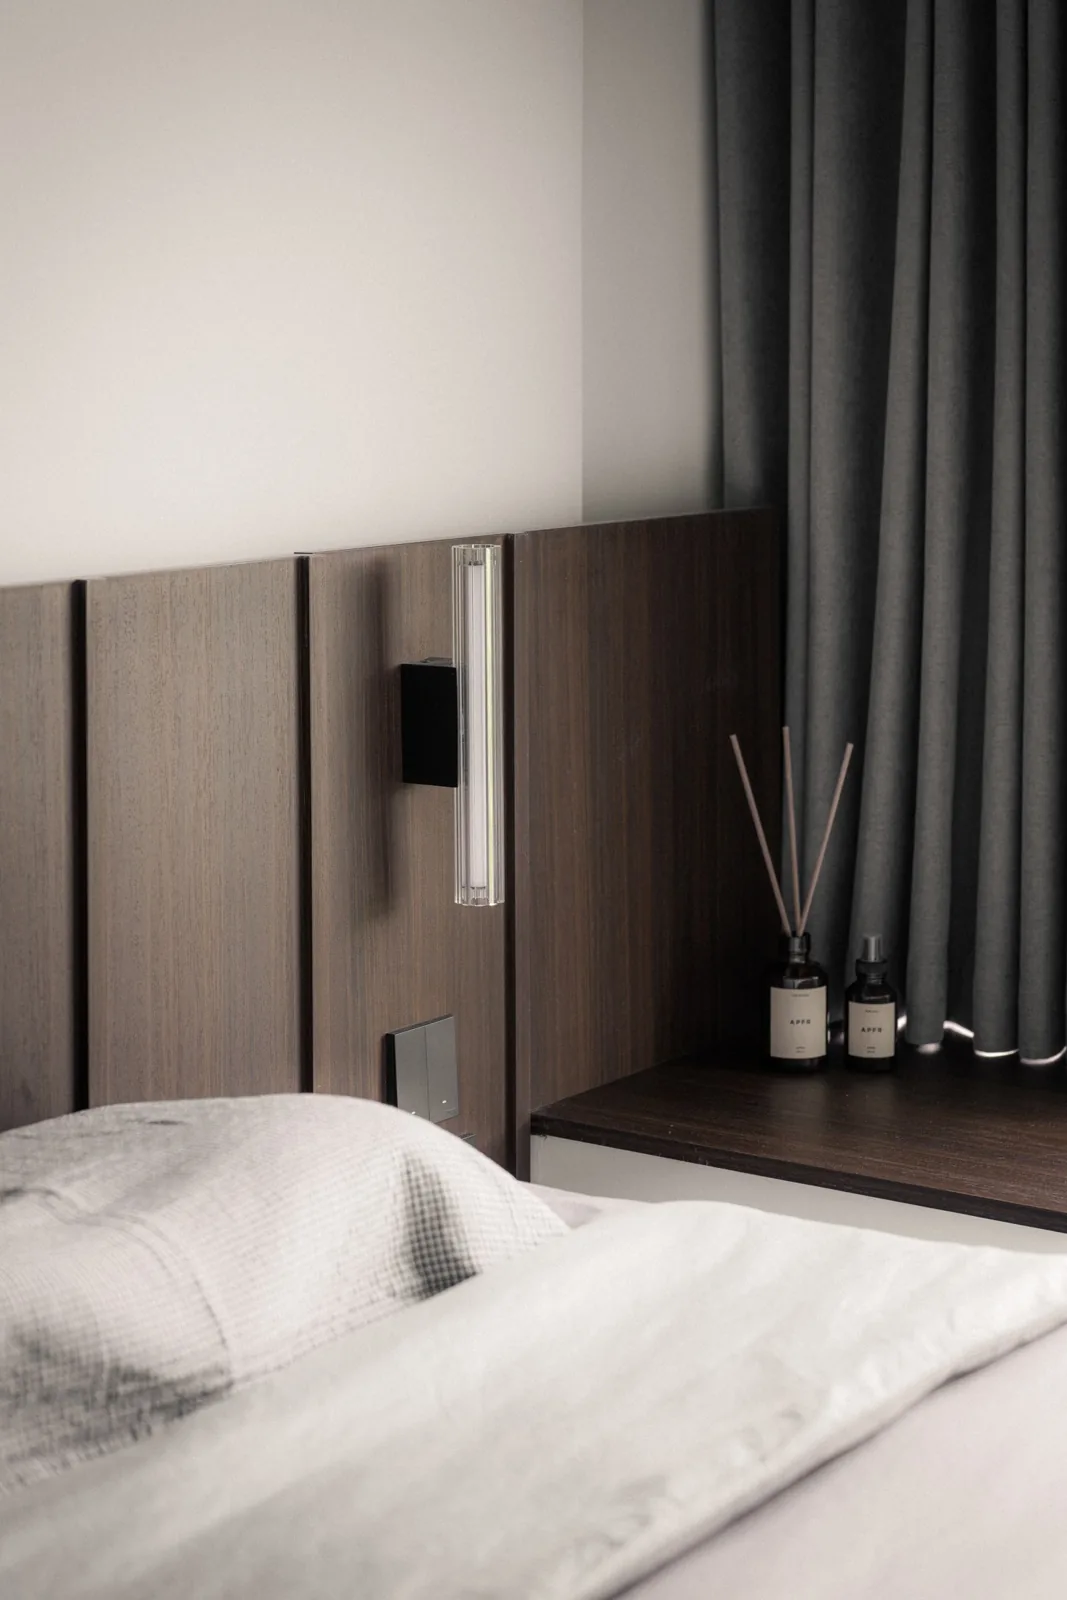
Timber wall panelsSoft curtains
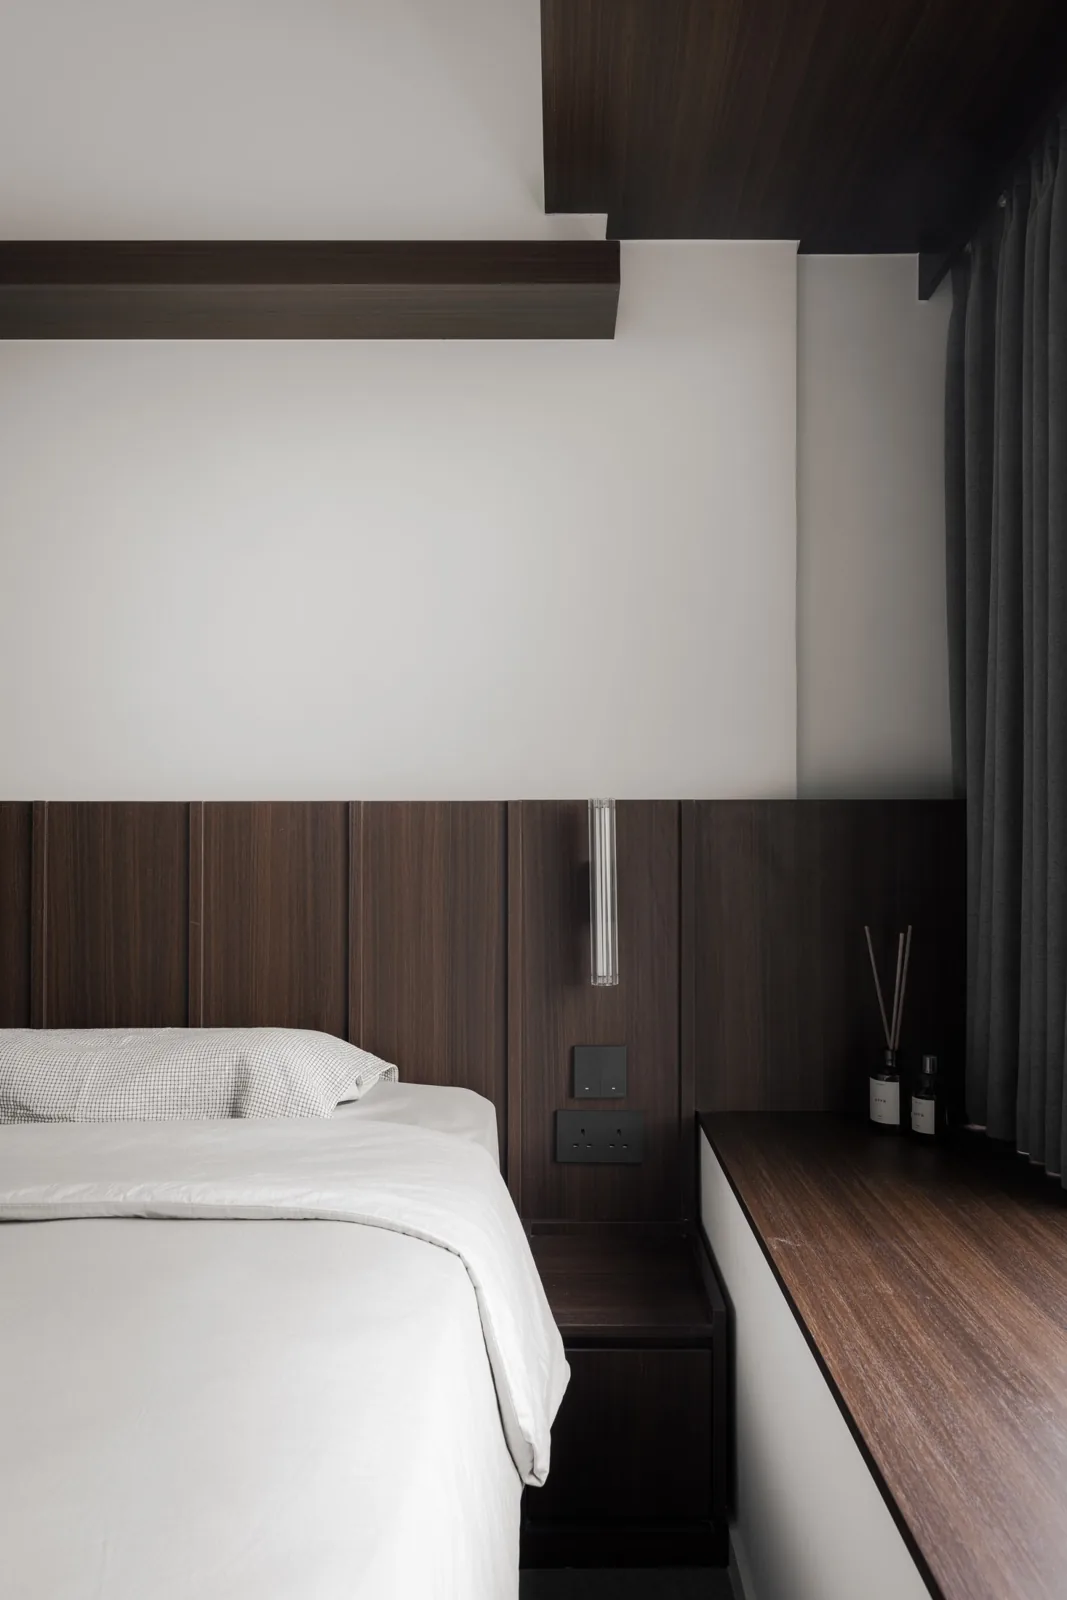
Integrated bedside ledgeWindow-side seating
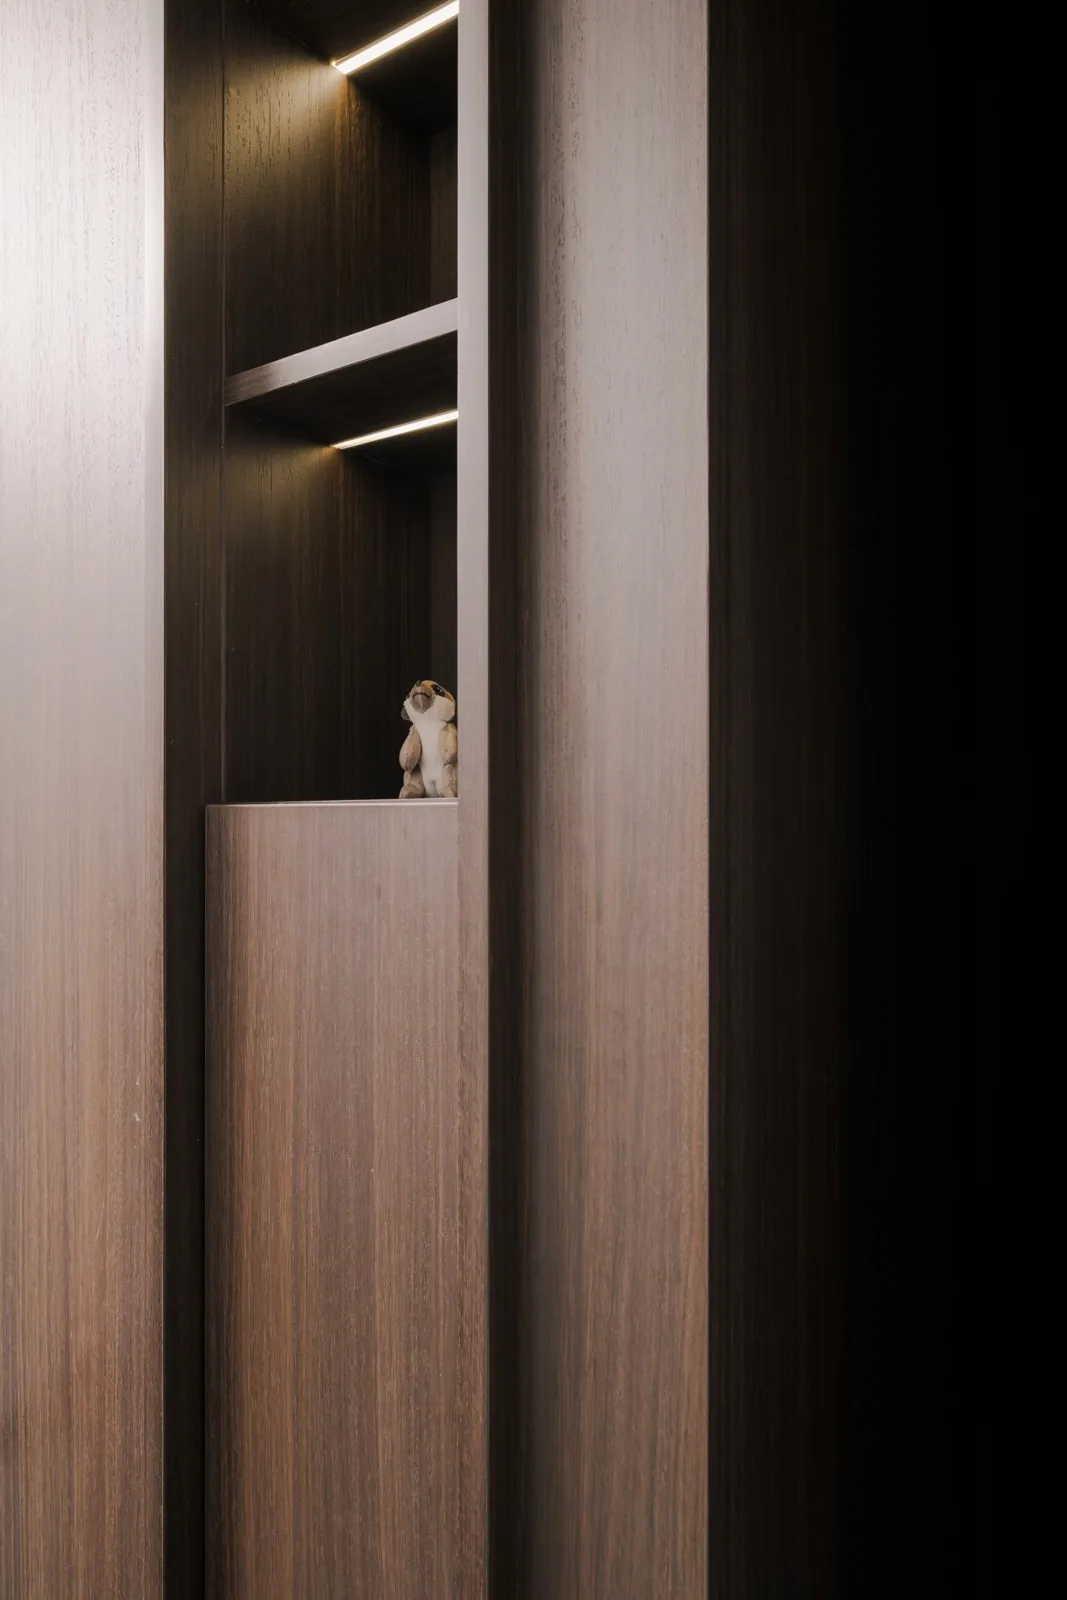
Open display nicheVertical timber joinery
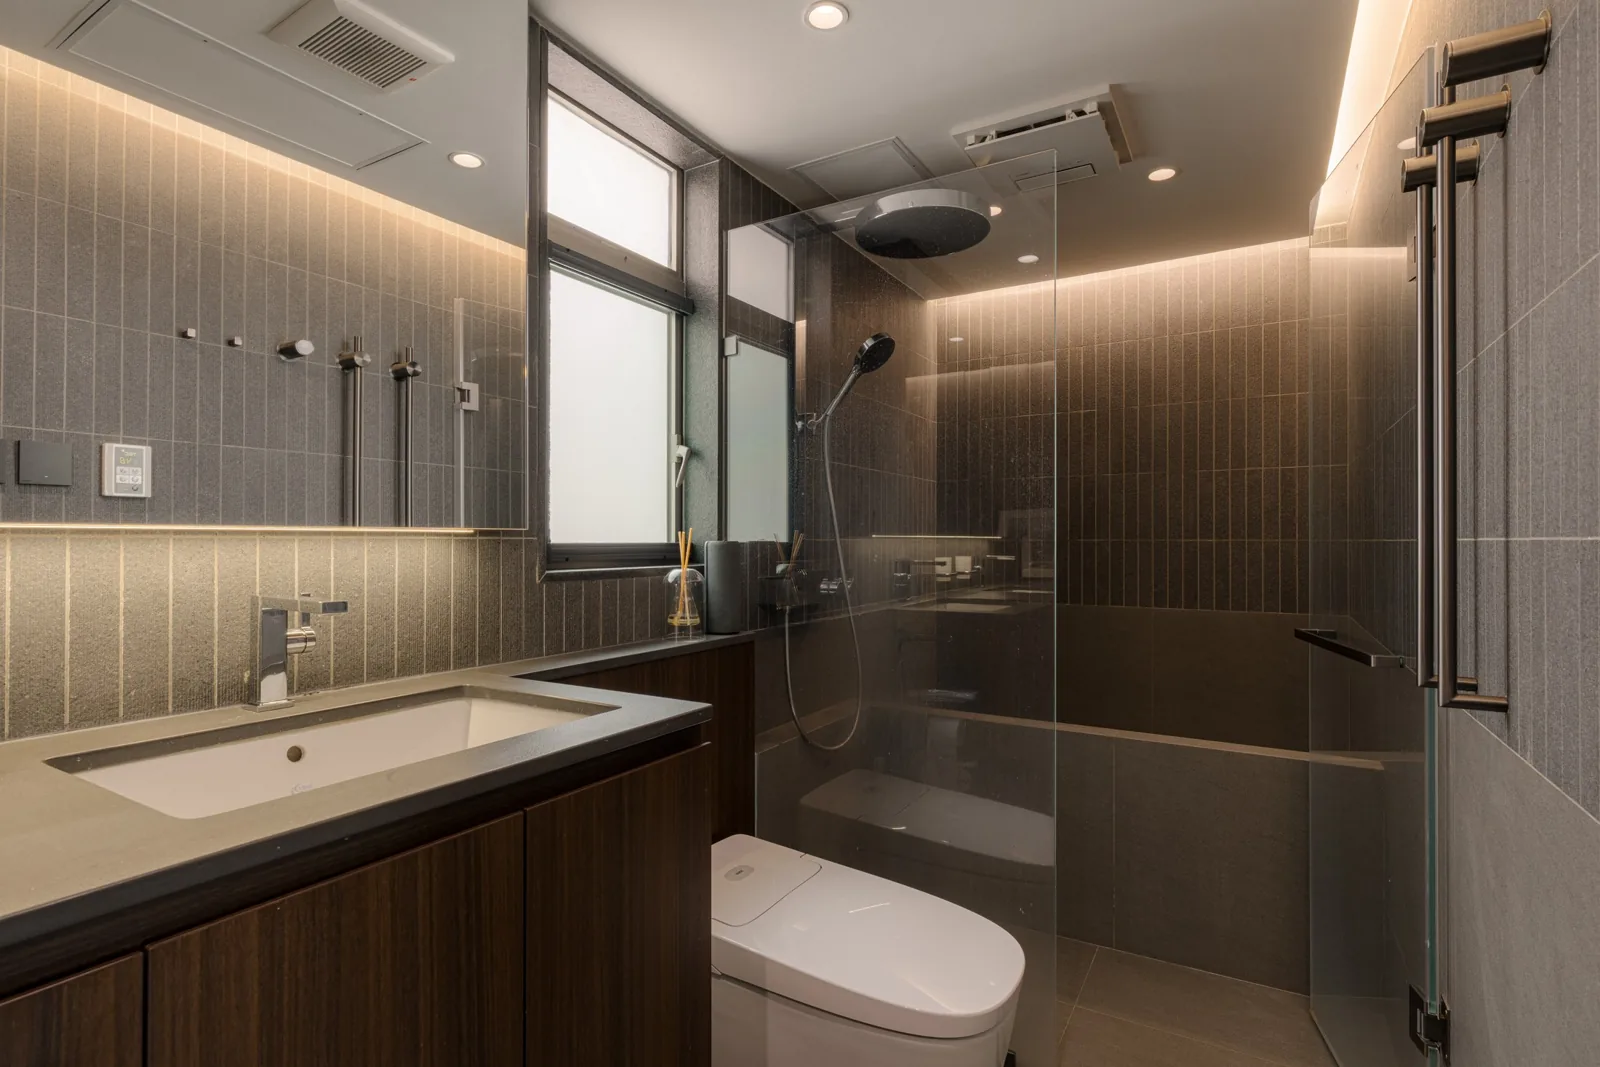
Glass shower screenIlluminated mirror
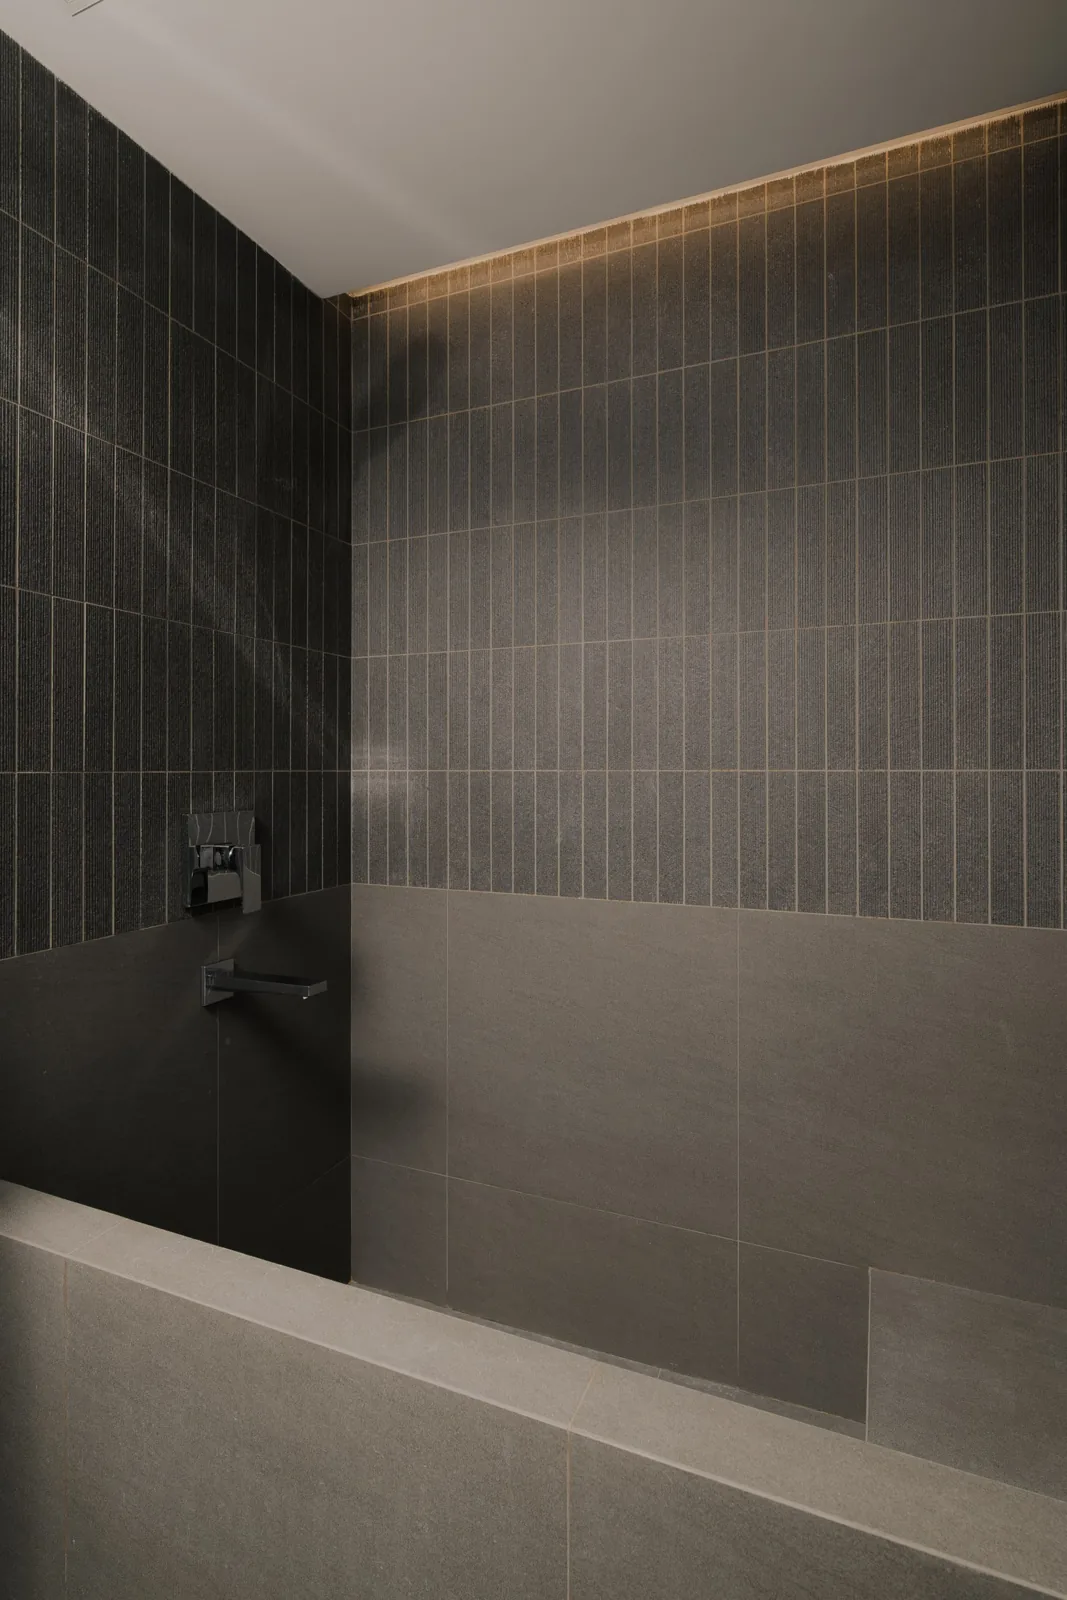
Textured surfacesSoft lighting
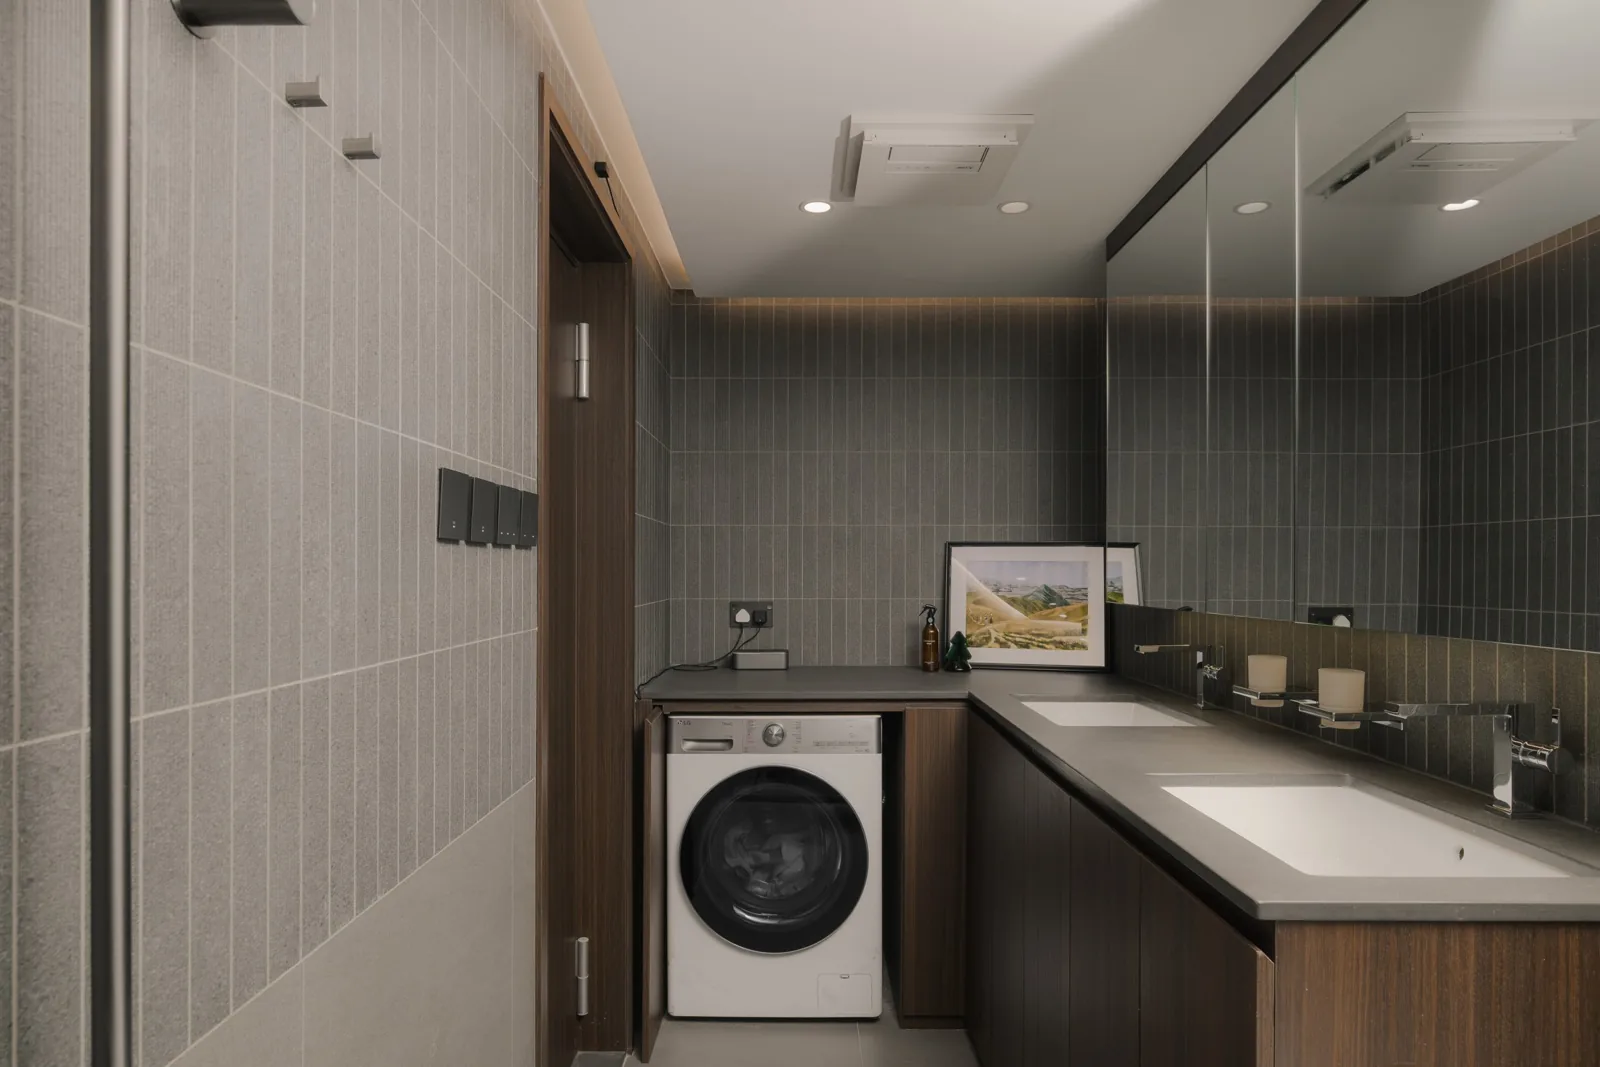
Integrated laundryLong counter
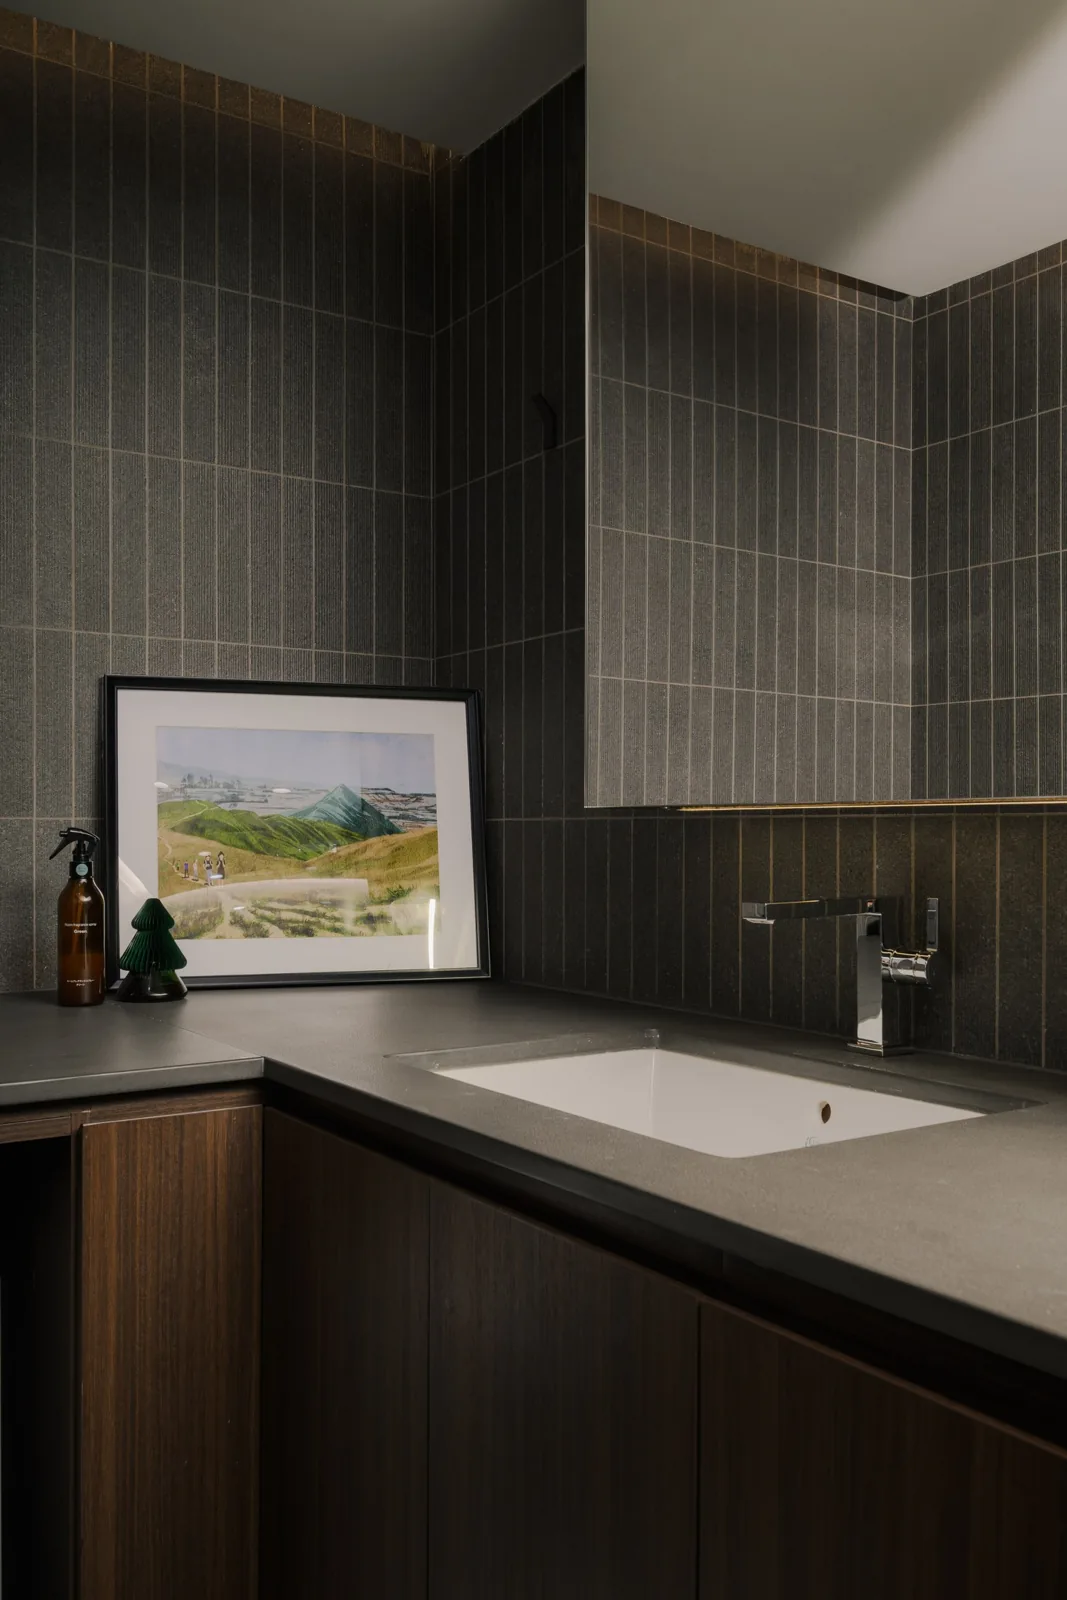
Vertical tiled wallDark cabinet fronts
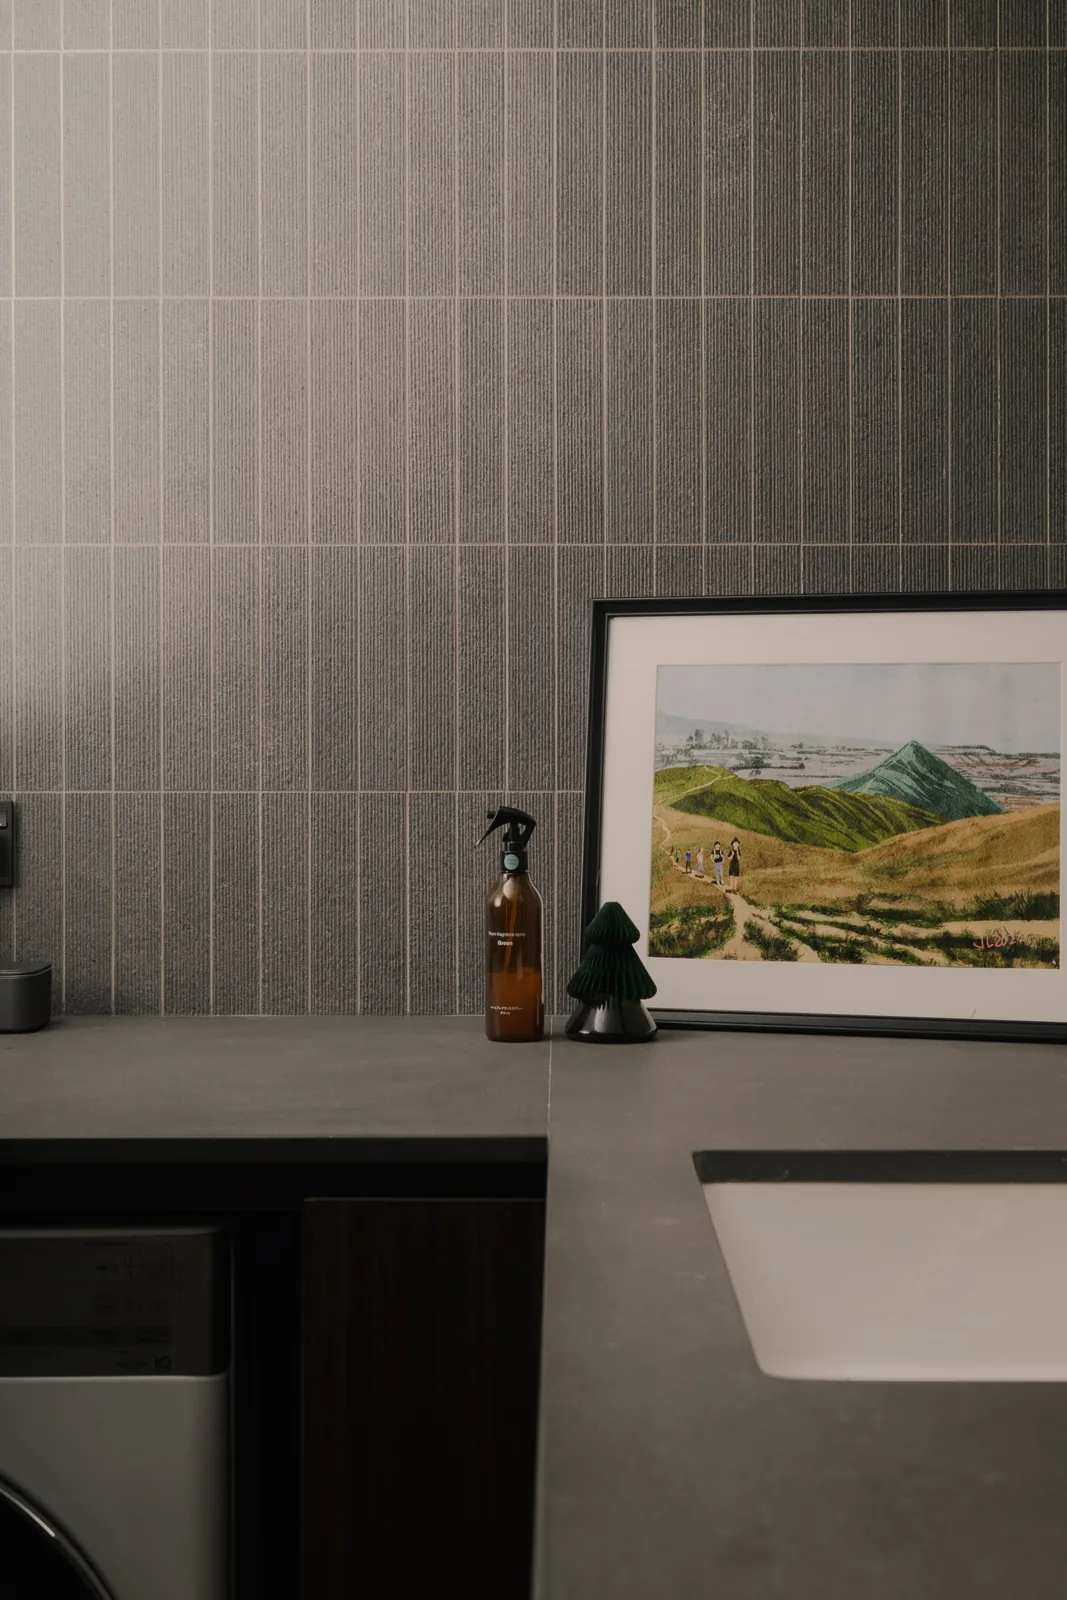
Textured wallClean worktop